
Open House Sun, Sep 13th 11:00 AM - 03:00 PM - Golf Course
Address
17994 Saint Clair Dr, Lake Oswego, OR
Price
$ 1,224,900
Property Attributes
- ID#536655821
- TypeSingle Family
- Listing Status Active
- CountyCLACKAMAS
- CityLake Oswego
- Area147
- NeighborhoodRIDGE LAKE PARK
- Zip97034
- StyleStories2,Traditional
- Year Built1988
- Taxes$ 12265
- Price$ 1,224,900
- Bedrooms4
- Full Bathrooms2
- Half Bathrooms1
- Sqr Footage3911
Data Source:
Regional Multiple Listing Service (RMLSOR)
Property Description
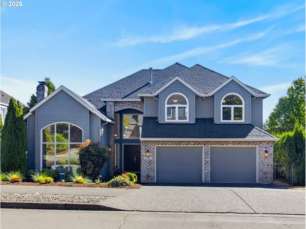
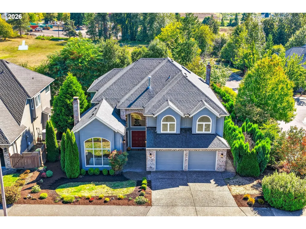
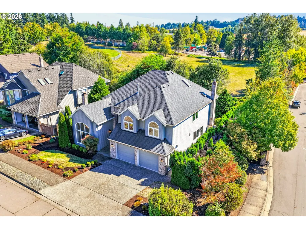
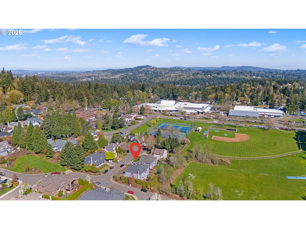
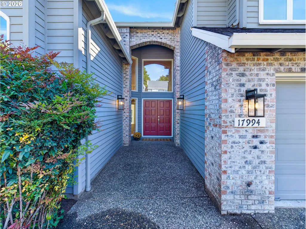
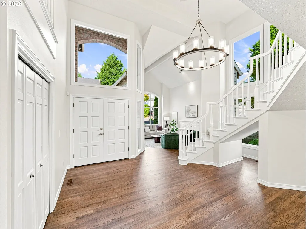
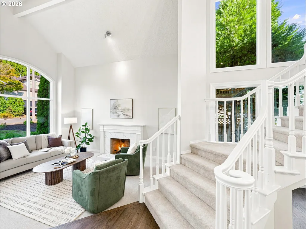
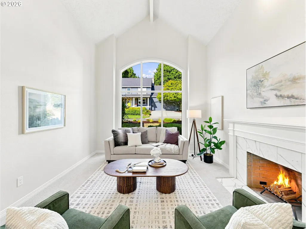
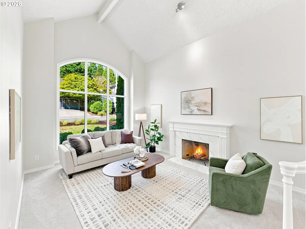
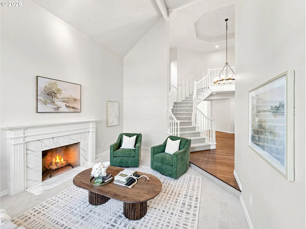
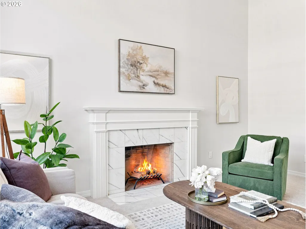
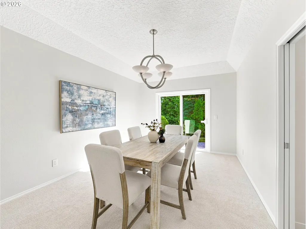
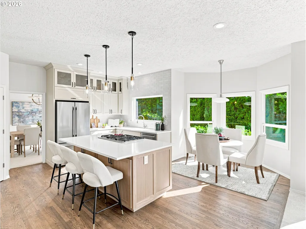
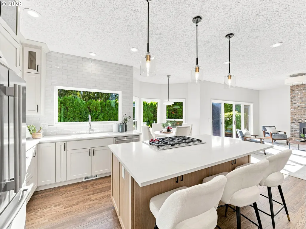
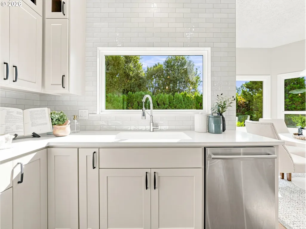
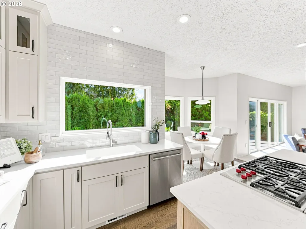
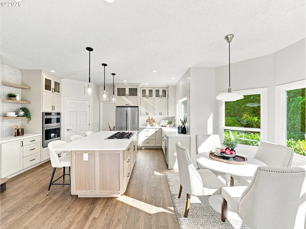
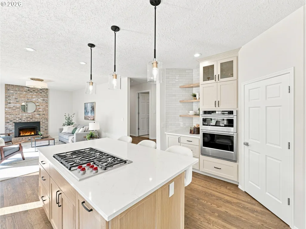
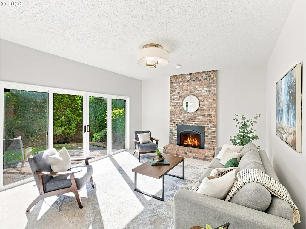
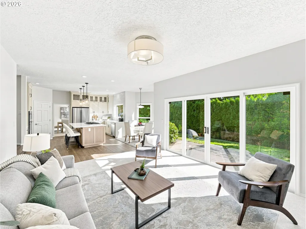
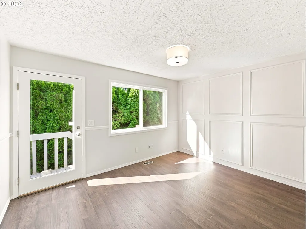
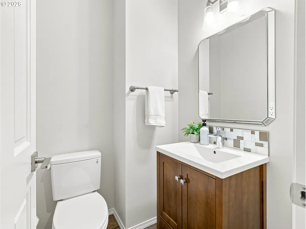
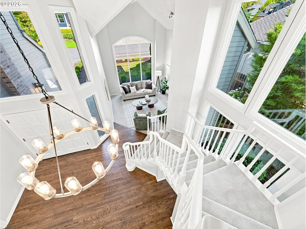
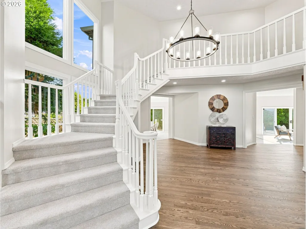
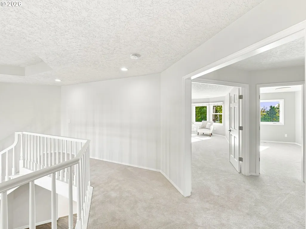
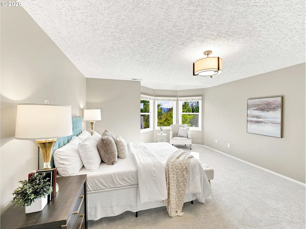
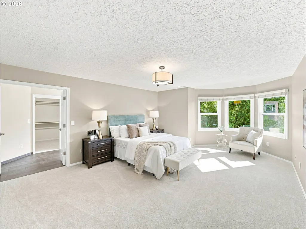
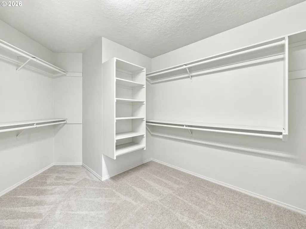
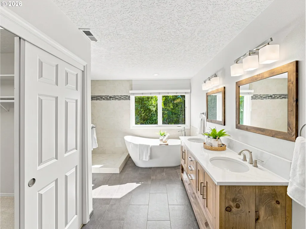
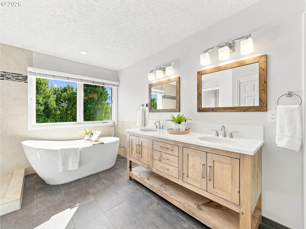
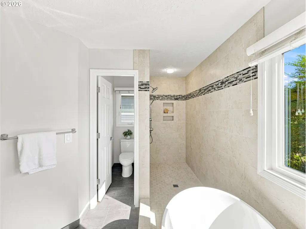
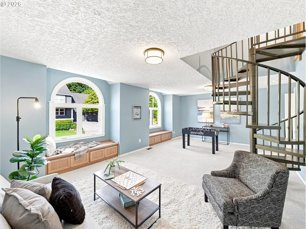
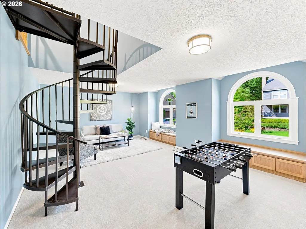
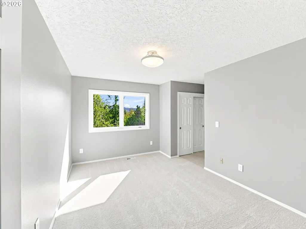
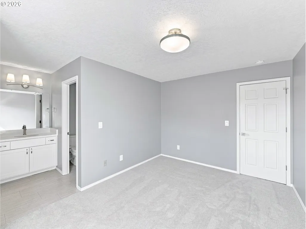
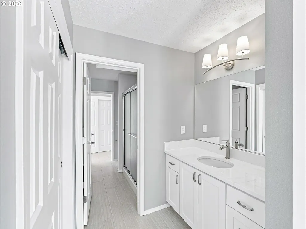
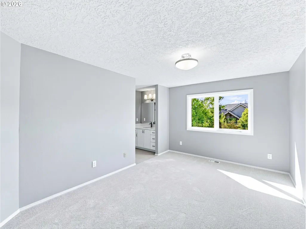
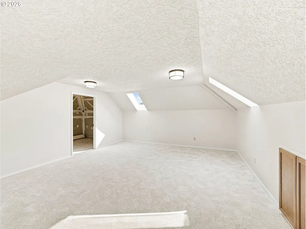
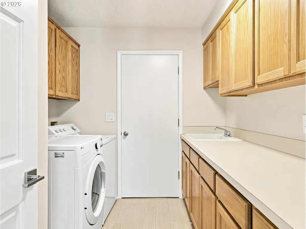
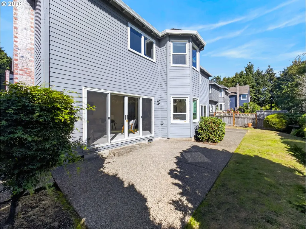
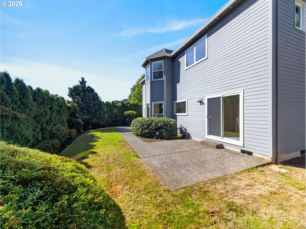
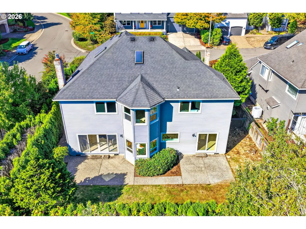
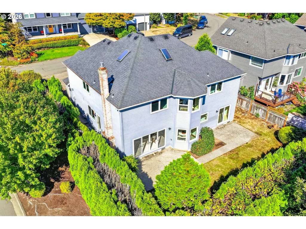
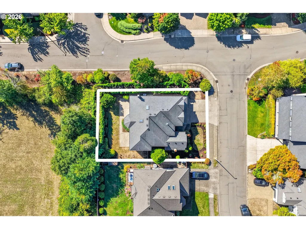
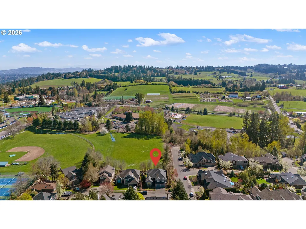
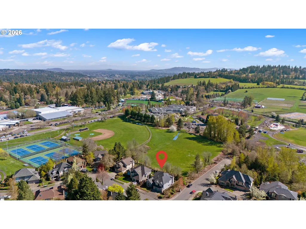
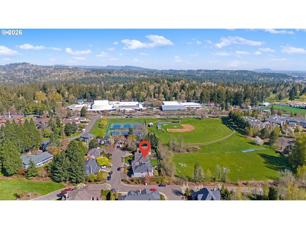
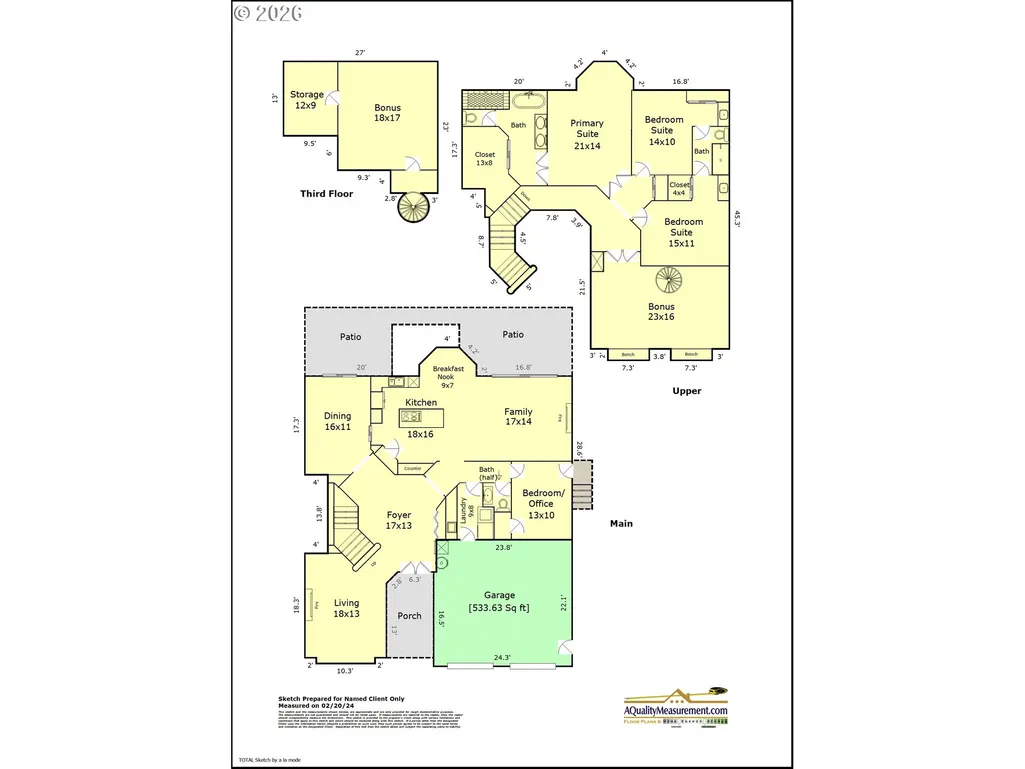
** OPEN HOUSE SUNDAY, 9/13 from 11:00-3:00 ** 4bdrm + bonus + den. This stunning Lake Oswego home has plenty of room to gather, entertain & enjoy everyday life in a peaceful setting backing to greenspace. This spacious floor plan has more than $175k in recent renovations & improvements. A beautifully renovated kitchen, along w/refreshed interiors, including refinished hardwood floors, new carpet, interior paint, trim, lighting & more! Grand foyer features an open staircase & abundance of natural light. Vaulted formal living room has fireplace & expansive wall of windows. Formal dining room w/high ceiling & direct access to the kitchen & patio. Full kitchen update, (2026) w/quartz countertops, oversized eating island, soft-close cabinetry & custom coffee bar w/open shelving. Brand new Wolf 5-burner gas cooktop, refrigerator, built-in oven & microwave. Bosch dishwasher (2023). Open & bright family room w/large windows, slider to patio & Mendota gas fireplace. Updated primary suite has w-in closet, custom vanity w/quartz countertop, free-standing tub, w-in tiled shower & heated tile floor. Large bonus room w/built-in window seats & spiral staircase to den/office w/skylights & a storage room. Main-level 4th bdrm w/closet & exterior access works well as office/hobby room/flex space. All bathrooms have updated vanities, sinks, toilets, floors & lighting. Fenced backyard backs to greenspace w/two patios, lawn & mature landscaping. Fresh paint. New carpet. Most windows & slider updated to Milgard vinyl. Gas water heater (2023). Washer & dryer included. The location puts much of Lake Oswego within reach, from Lakeridge High School & Luscher Farm to Hazelia Dog Park, Lake Oswego Public Golf Course & the Recreation & Aquatics Center. Parks, trails & recreation are just minutes away, along w/shops, dining & all the amenities of Downtown Lake Oswego.
| Elementary School | Middle School | High School |
|---|---|---|
| Westridge Elementary School | Lakeridge Middle School | Lakeridge High School |
| Price History | |
|---|---|
| 9/12/2026 | Listed $1,224,900 |
General Features
| Sewer | PublicSewer |
|---|---|
| Heating | ForcedAir |
| Cooling | CentralAir |
| Roof | Composition |
| Appliances | BuiltinOven,ConvectionOven,CookIsland,Dishwasher,Disposal,DownDraft,FreeStandingRefrigerator,GasAppliances,Microwave,Pantry,PlumbedForIceMaker,Quartz,StainlessSteelAppliance,Tile |
| HOA Fee | 400.0 |
| Garage Spaces | 2.0 |
| Architectural Style | Stories2,Traditional |
| Security Features | SecuritySystemOwned |
| Year Built | 1988 |
| Stories Count | 2 |
| Property Subtype | SingleFamilyResidence |
| Parcel Number | 01337618 |
| Assoc Fee Paid Per | Annually |
| County | Clackamas |
| Property Type | Residential |
| Association Amenities | Commons,Management |
| HOA | Yes |
| Subdivision Name | RIDGE LAKE PARK |
| Full Baths | 2 |
| Status | Active |
| Directions | Overlook to S @ Ridge Lake,L @ Saint Clair Drive. |
| High School | Lakeridge |
| City | LakeOswego |
| Disclosures | Disclosure |
| MLS Area | _147 |
| Listing Terms | Cash,Conventional |
| Elementary School | Westridge |
| Tax Annual Amount | 12265.1 |
| Middle/Junior High School | Lakeridge |
| Property Condition | Resale |
| Virtual Tour | https://dl.dropboxusercontent.com/scl/fi/4kg4jjr2upl83wwznffm8/17994_St_Clair_Dr_Lake_Oswego_OR_97034.mp4?rlkey=41cwdl4ymmq20nvn3583mk2bv&raw=1 |
| Standard Status | Active |
| Accessory Dwelling Unit Y/N | No |
| ViewDescription | ParkGreenbelt |
| Legal Description | 2767 RIDGE LAKE PARK LT 7 BLK 3 |
| AttributionContact | 503-692-5000 |
| SeniorCommunityYn | False |
| ADU | False |
Interior Features
| Interior Amenities | GarageDoorOpener,HardwoodFloors,HeatedTileFloor,HighCeilings,LuxuryVinylTile,Quartz,Skylight,SoakingTub,VaultedCeiling,Wainscoting,WalltoWallCarpet,WasherDryer |
|---|---|
| Basement | CrawlSpace |
| Total Fireplaces | 2 |
| Fireplace Features | Gas,WoodBurning |
| Hot Water | Gas |
| Total Bathrooms | 2.1 |
| FuelDescription | Gas |
| Total Bedrooms | 4 |
| Total Baths | 3 |
| 1/2 Baths | 1 |
Exterior Features
| Exterior Amenities | Fenced,Patio,Porch,Yard |
|---|---|
| Parking Features | Driveway,OnStreet |
| Lot Features | CornerLot,GreenBelt |
| Water Source | PublicWater |
| Total Parking | 2.0 |
| Garage Type | Attached |
| Exterior Description | Brick,CementSiding |
| Building Area Total | 3911.0 |
| Road Surface Type | Concrete,Paved |
Amenities
- Foreclosure
- Views
- Short Sale
- New Construction
- Adult 55+
- Lease To Own
- No HOA Fees
- Furnished
- Primary On Main
- Air Conditioning
- Seller Finance
- Green
- Fixer Upper
- Horse
- Golf
- Fireplace
- Deck
- Garage
- Basement
- Pool
Property vs Single Family Average in 97034
Price
Taxes
Year Built
 All information provided is deemed reliable but is not guaranteed and should be independently verified. IDX information is provided exclusively for consumers' personal, non-commercial use, that it may not be used for any purpose other than to identify prospective properties consumers may be interested in purchasing, and that the data is deemed reliable but is not guaranteed accurate by RMLSTM.
The content relating to real estate for sale on this web site comes in part from the IDX program of the RMLSTM of Portland, Oregon. Real estate listings held by brokerage firms other than REALTY PRO, INC. are marked with the RMLSTM logo, and detailed information about these properties includes the names of the listing brokers. Listing content is copyright © 2026 RMLSTM, Portland, Oregon.
This content last updated on September 12, 2026 7:51 PM UTC at 4 AM. Some properties which appear for sale on this web site may subsequently have sold or may no longer be available.
All information provided is deemed reliable but is not guaranteed and should be independently verified. IDX information is provided exclusively for consumers' personal, non-commercial use, that it may not be used for any purpose other than to identify prospective properties consumers may be interested in purchasing, and that the data is deemed reliable but is not guaranteed accurate by RMLSTM.
The content relating to real estate for sale on this web site comes in part from the IDX program of the RMLSTM of Portland, Oregon. Real estate listings held by brokerage firms other than REALTY PRO, INC. are marked with the RMLSTM logo, and detailed information about these properties includes the names of the listing brokers. Listing content is copyright © 2026 RMLSTM, Portland, Oregon.
This content last updated on September 12, 2026 7:51 PM UTC at 4 AM. Some properties which appear for sale on this web site may subsequently have sold or may no longer be available.
 THIS IS A SAMPLE MLS FEED, COURTESY OF NORTHWEST MLS
