
Waterfront

Address
763 S Ocean Ave, Cannon Beach, OR
Price
$ 4,800,000
Property Attributes
- ID#690732847
- TypeSingle Family
- Listing Status Active
- CountyCLATSOP
- CityCannon Beach
- Area189
- Zip97110
- StyleStories2,CustomStyle
- Year Built2019
- Taxes$ 18396
- Price$ 4,800,000
- Bedrooms5
- Full Bathrooms4
- Half Bathrooms0
- Sqr Footage3571
- Lot Size0.17 Acres
Data Source:
Regional Multiple Listing Service (RMLSOR)
Property Description
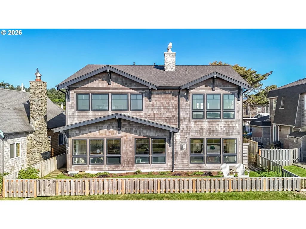
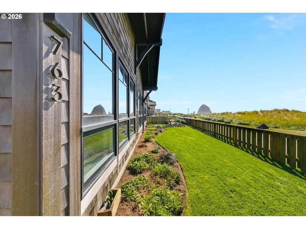
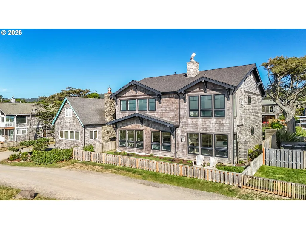
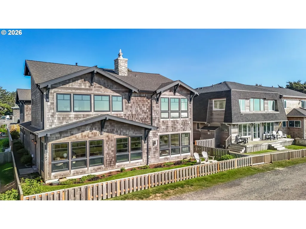
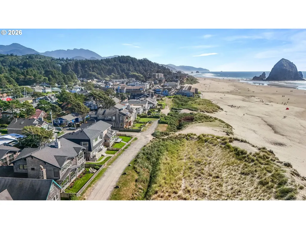
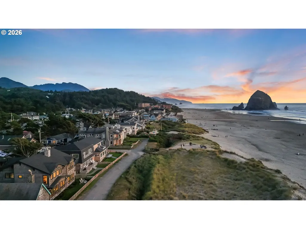
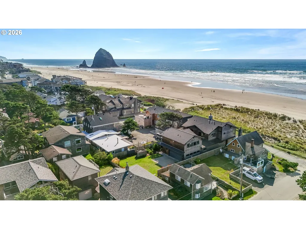
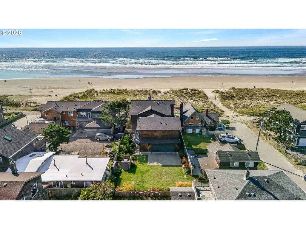
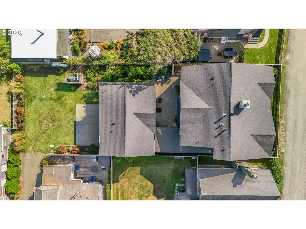
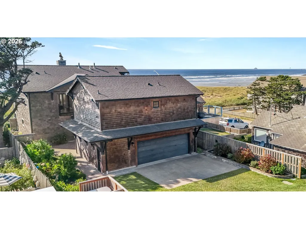
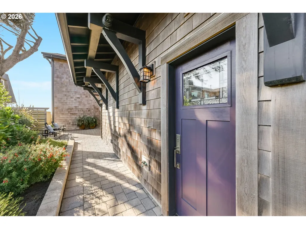
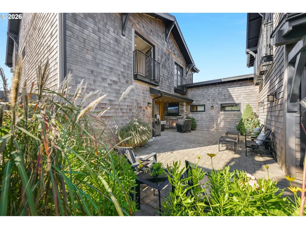
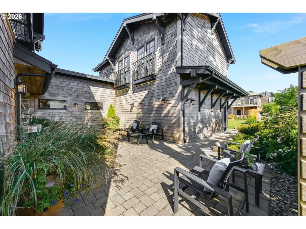
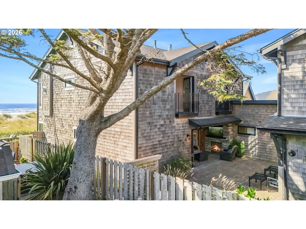
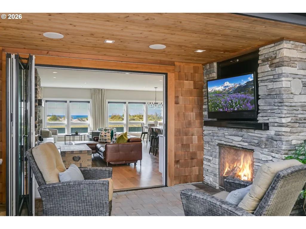
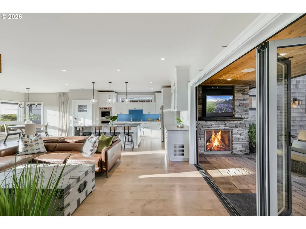
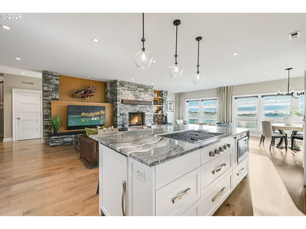
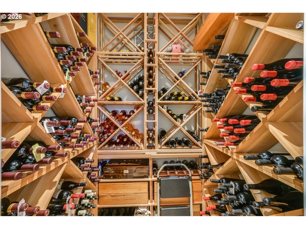
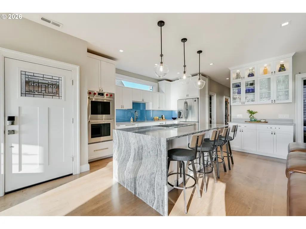
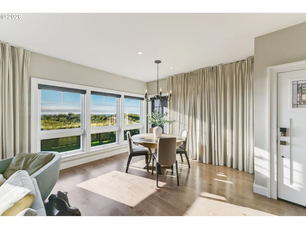
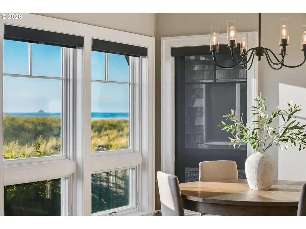
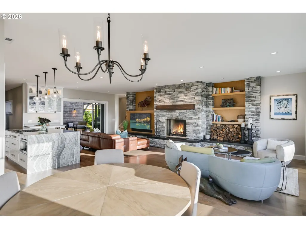
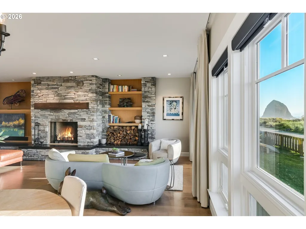
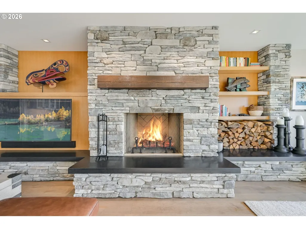
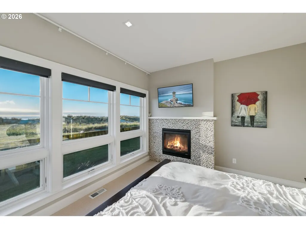
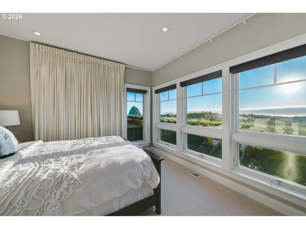
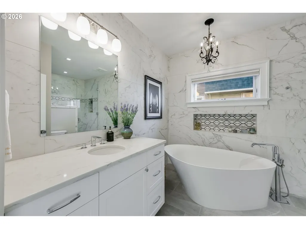
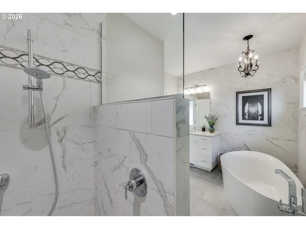
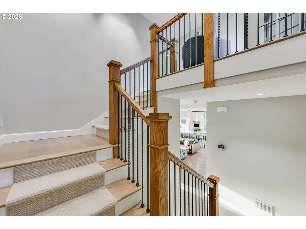
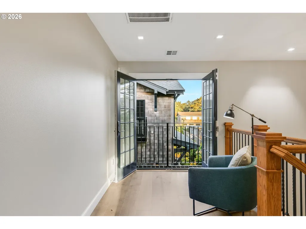
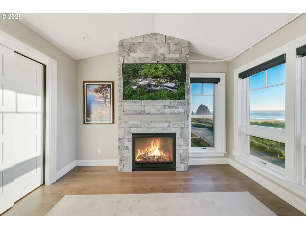
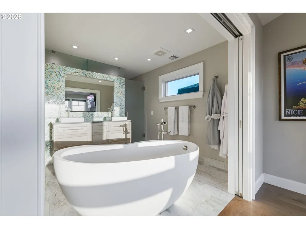
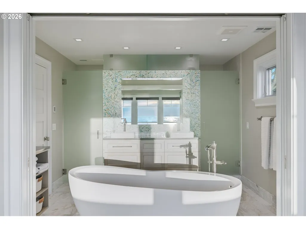
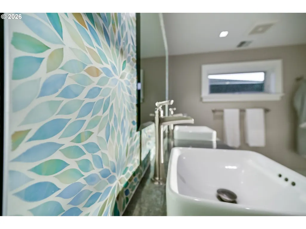
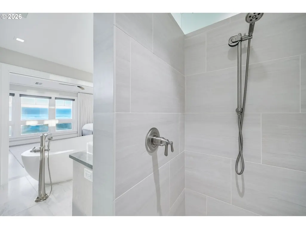
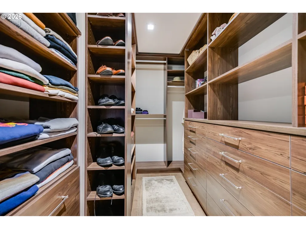
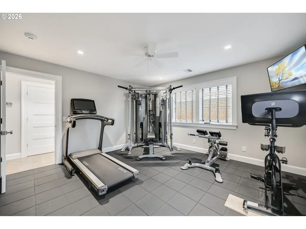
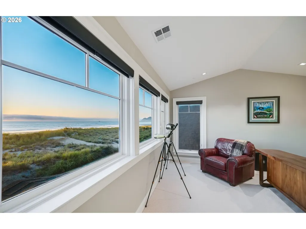
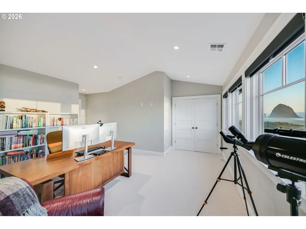
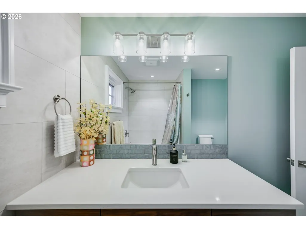
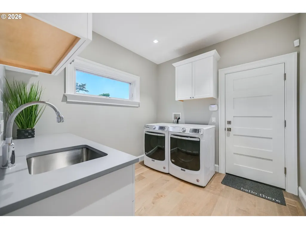
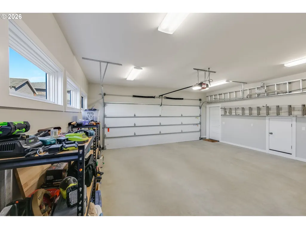
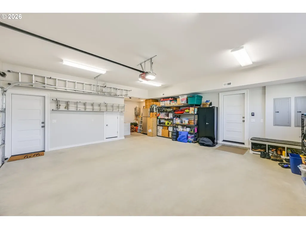
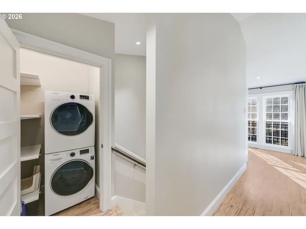
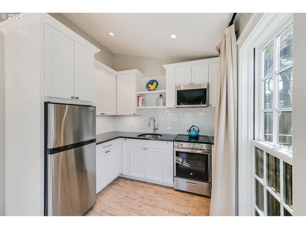
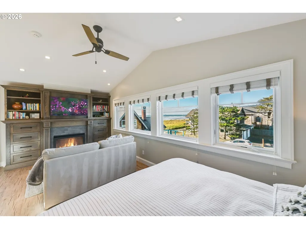
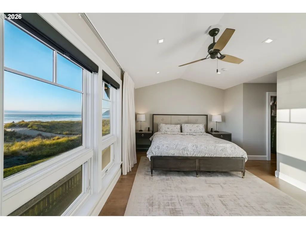
A modern French coastal retreat on one of Cannon Beach's most coveted oceanfront stretches, 763 Ocean Avenue pairs classic European elegance with crisp, contemporary calm. Custom built in 2019 on an oversized 7,405 sq ft lot, this five bedroom, four full bath home opens through a Nana folding glass wall to a private courtyard, with walls of glass framing Haystack Rock, the Terrible Tilly lighthouse, and the sand and surf just beyond the gate. A partially covered courtyard with a gas fireplace and a flat screen equipped with sound system extends the living outdoors. Inside, high ceilings and hardwood floors flow past an El Dorado stone fireplace into a chef's kitchen with dual stacked Wolf ovens, a Cambria quartz island with on demand downdraft, a walk in butler's pantry and a thermostat controlled wine closet. The oceanfront primary suite offers a fireside bedroom, a Blue Ribbon marble bath with a Waterworks soaking tub and Brizo fixtures, a private water closet and shower, and a custom walk-in closet of over 100 square feet. Offering 3,571 sq ft, the residence also includes a complete attached ADU with private entrance, full kitchen, and in-unit laundry, plus a raised tile dog bath in the oversized garage. Built to a scale and beachfront position that today's coastal codes wouldn't allow, 763 Ocean Avenue is a true coastal treasure, steps to the sand and minutes to the village.
| Elementary School | Middle School | High School |
|---|---|---|
| Cannon Bch Acad Elementary School | Seaside Middle School | Seaside High School |
| Price History | |
|---|---|
| 9/13/2026 | Listed $4,800,000 |
General Features
| Sewer | PublicSewer |
|---|---|
| Heating | ForcedAir,HeatPump |
| Cooling | CentralAir,HeatPump |
| Roof | Composition,Shingle |
| Appliances | BuiltinOven,BuiltinRange,ButlersPantry,CookIsland,Dishwasher,Disposal,DoubleOven,FreeStandingRefrigerator,GasAppliances,InstantHotWater,Island,Microwave,PlumbedForIceMaker,Quartz,SolidSurfaceCountert |
| Zoning | R2 |
| Garage Spaces | 1.0 |
| Architectural Style | Stories2,CustomStyle |
| Security Features | SecuritySystem,SecuritySystemOwned |
| Year Built | 2019 |
| Stories Count | 2 |
| Property Subtype | SingleFamilyResidence |
| Tax Year | 2025 |
| Parcel Number | 51671 |
| Waterfront Features | OceanFront |
| County | Clatsop |
| Property Type | Residential |
| HOA | No |
| Full Baths | 4 |
| Status | Active |
| Directions | Hwy 101 S,1st Cannon Beach Ext,R on 3rd St,L on Hemlock St,R on Monroe,Driveway on L Before Ocean |
| High School | Seaside |
| City | CannonBeach |
| Body of Water | Pacific Ocean |
| Disclosures | Disclosure |
| MLS Area | _189 |
| Lot Size Square Feet | 7405.0 |
| Listing Terms | Cash,Conventional |
| Elementary School | Cannon Bch Acad |
| Tax Annual Amount | 18396.77 |
| Middle/Junior High School | Seaside |
| Property Condition | Resale |
| Virtual Tour | https://www.zillow.com/view-3d-home/4a2ac835-9790-4120-908d-d5581d1b94a6?setAttribution=mls&wl=true&utm_source=dashboard |
| Standard Status | Active |
| Accessory Dwelling Unit Y/N | Yes |
| ViewDescription | Ocean |
| Legal Description | METES & BOUNDS |
| SeniorCommunityYn | False |
| ADU | True |
Interior Features
| Interior Amenities | AccessoryDwellingUnit,CeilingFan,EngineeredHardwood,GarageDoorOpener,Granite,HeatedTileFloor,HighCeilings,HighSpeedInternet,Laundry,LuxuryVinylPlank,Marble,Quartz,SoakingTub,SoundSystem,TileFloor,Vau |
|---|---|
| Basement | CrawlSpace,DirtFloor,HatchDoor |
| Total Fireplaces | 5 |
| Fireplace Features | Gas,Insert,WoodBurning |
| Hot Water | Gas,Tankless |
| Window Features | DoublePaneWindows,VinylFrames |
| Total Bathrooms | 4.0 |
| FuelDescription | Electricity,Gas |
| Total Bedrooms | 5 |
| Total Baths | 4 |
Exterior Features
| Exterior Amenities | AccessoryDwellingUnit,CoveredPatio,Fenced,GasHookup,GuestQuarters,OutdoorFireplace,Patio,Sprinkler,Yard |
|---|---|
| Parking Features | Driveway,OffStreet |
| Lot Features | Level,OceanBeachOneQuarterMileOrLess |
| Water Source | PublicWater |
| Total Parking | 1.0 |
| Garage Type | Attached,ExtraDeep,Oversized |
| Exterior Description | Cedar,ShingleSiding,WoodSiding |
| Foundation Details | ConcretePerimeter,StemWall |
| Building Area Total | 3571.0 |
| Lot Dimensions | 50' x 145' |
| Lot Size Acres | 0.17 |
| Road Surface Type | Gravel,Paved |
Amenities
- Foreclosure
- Views
- Short Sale
- New Construction
- Adult 55+
- Lease To Own
- No HOA Fees
- Furnished
- Primary On Main
- Air Conditioning
- Seller Finance
- Green
- Fixer Upper
- Horse
- Golf
- Fireplace
- Deck
- Garage
- Basement
- Pool
Property vs Single Family Average in 97110
Price
Taxes
Year Built
Visits
 All information provided is deemed reliable but is not guaranteed and should be independently verified. IDX information is provided exclusively for consumers' personal, non-commercial use, that it may not be used for any purpose other than to identify prospective properties consumers may be interested in purchasing, and that the data is deemed reliable but is not guaranteed accurate by RMLSTM.
The content relating to real estate for sale on this web site comes in part from the IDX program of the RMLSTM of Portland, Oregon. Real estate listings held by brokerage firms other than REALTY PRO, INC. are marked with the RMLSTM logo, and detailed information about these properties includes the names of the listing brokers. Listing content is copyright © 2026 RMLSTM, Portland, Oregon.
This content last updated on September 14, 2026 7:25 PM UTC at 4 AM. Some properties which appear for sale on this web site may subsequently have sold or may no longer be available.
All information provided is deemed reliable but is not guaranteed and should be independently verified. IDX information is provided exclusively for consumers' personal, non-commercial use, that it may not be used for any purpose other than to identify prospective properties consumers may be interested in purchasing, and that the data is deemed reliable but is not guaranteed accurate by RMLSTM.
The content relating to real estate for sale on this web site comes in part from the IDX program of the RMLSTM of Portland, Oregon. Real estate listings held by brokerage firms other than REALTY PRO, INC. are marked with the RMLSTM logo, and detailed information about these properties includes the names of the listing brokers. Listing content is copyright © 2026 RMLSTM, Portland, Oregon.
This content last updated on September 14, 2026 7:25 PM UTC at 4 AM. Some properties which appear for sale on this web site may subsequently have sold or may no longer be available.
 THIS IS A SAMPLE MLS FEED, COURTESY OF NORTHWEST MLS
