
DEMO LISTING - NOT FOR SALE
Address
9506 29 Street Ct E, Edgewood, WA
Price
$ 775,000
Property Attributes
- ID#2518208
- TypeSingle Family
- CountyPIERCE
- CityEdgewood
- AreaEdgewood
- NeighborhoodEdgewood
- Zip98371
- StyleTraditional
- Year Built1979
- Taxes$ 6448
- Price$ 775,000
- Bedrooms3
- Full Bathrooms2
- Half Bathrooms1
- Sqr Footage2382
- Lot Size0.3017 Acres
Data Source:
NWMLS (DEMO ONLY FOR COMPLIANCE)
Property Description
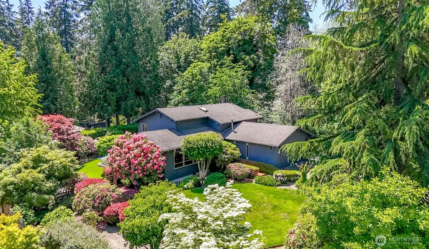
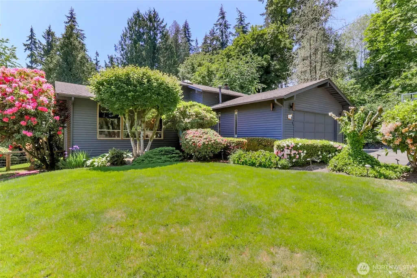
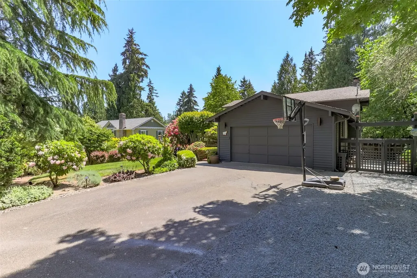
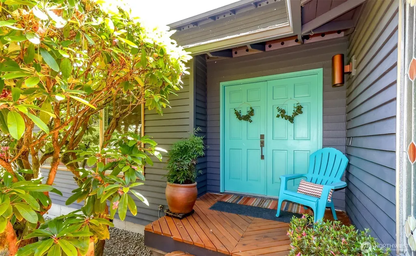
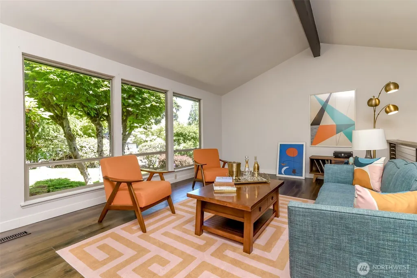
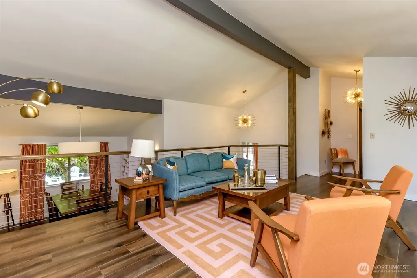
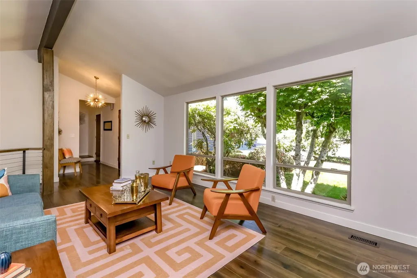
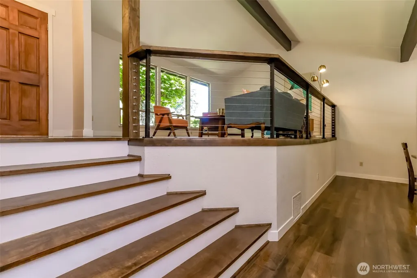
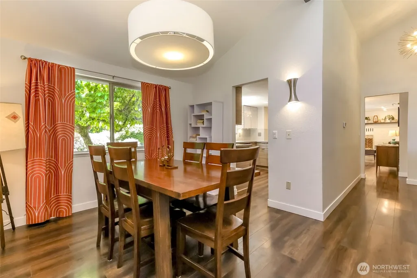
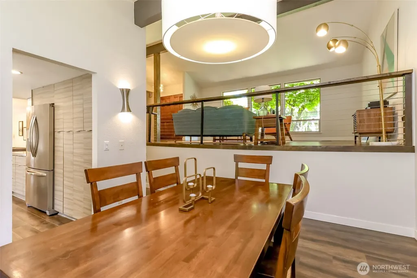
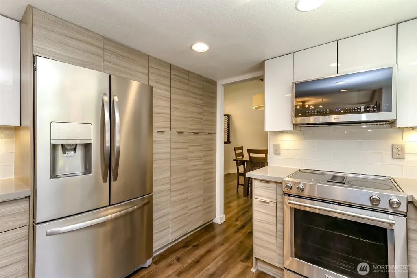
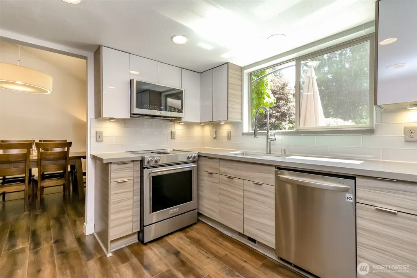
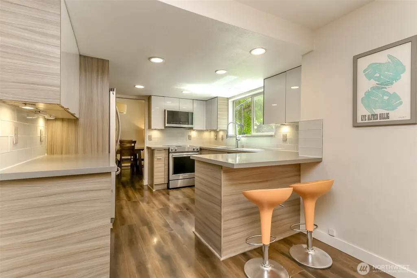
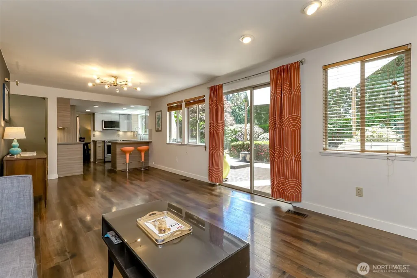
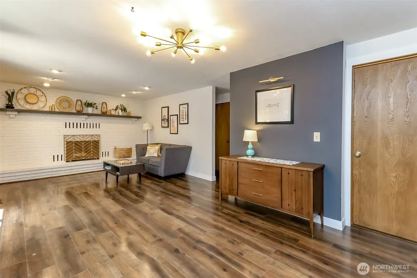
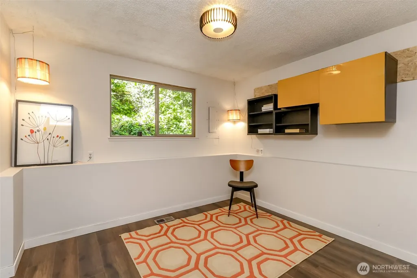
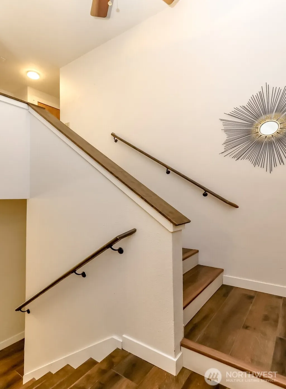
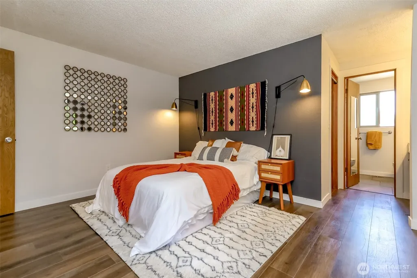
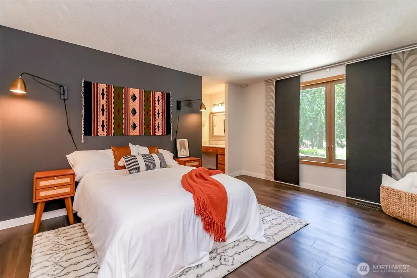
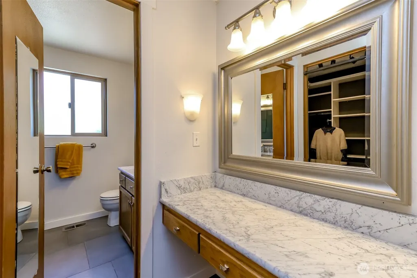
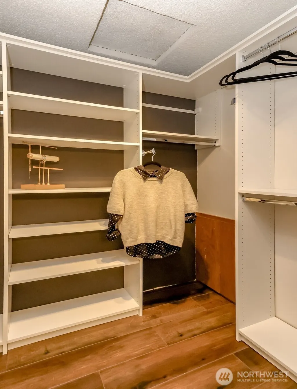
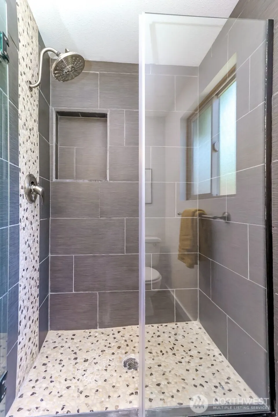
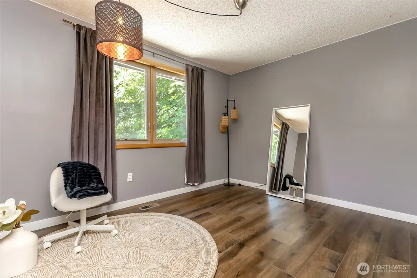
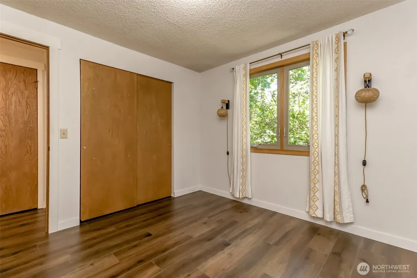
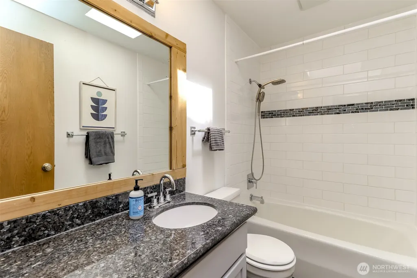
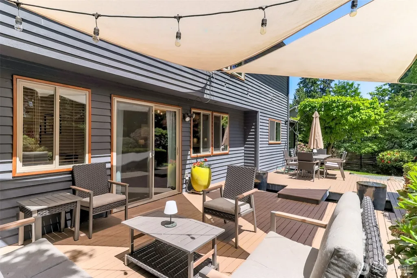
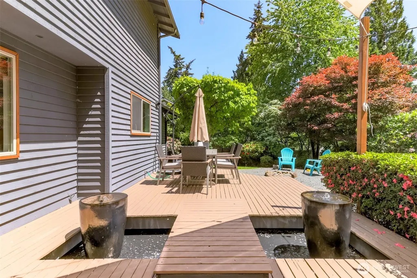
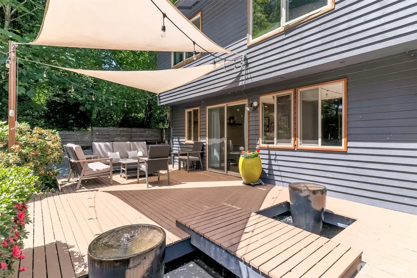
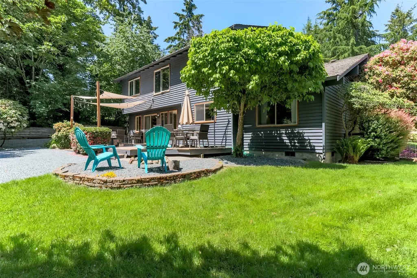
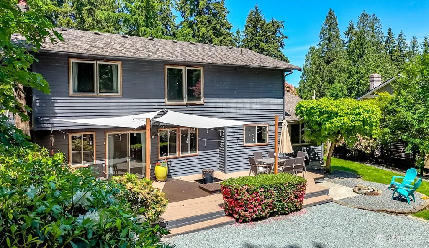
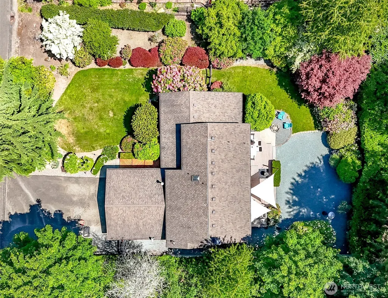
Rare open concept tri-level located on a private cul-de-sac street. Double door entry to foyer/hallway. Just off foyer is the formal living room with vaulted ceiling, wall of windows for natural light and open to dining room on lower level. The first set of stairs leads to dining room and great room. Entry hallway to guest closet, garage passage door and second double stairway goes up to the three bedrooms and down to great room. Well-appointed kitchen with ample cabinet and granite counter space, pantry and built-in microwave. Eating space, utility room and family room off kitchen. Additional room for office or hobbies and half bathroom complete the lower level. Upper level with three bedrooms, primary with 3/4 bathroom and walk-in closet. Tiled bathtub surround in main bath, tiled walk-in shower surround in primary bath and tile flooring in all bathrooms. Quartz and granite countertops throughout. Two car garage with door opener, off street parking for 4 to 6 cars. Decking to front door, fully fenced rear yard. Large deck w/water feature and fire pit just off the deck. Contemporary lighting fixtures.
| Elementary School | Middle School | High School |
|---|---|---|
| Buyer To Verify Elementary School | Buyer To Verify Middle School | Buyer To Verify High School |
| Price History | |
|---|---|
| 6/2/2026 | Listed $775,000 |
General Features
| Living Area | 2382 |
|---|---|
| Sewer | Septic Tank |
| Heating | Forced Air,Heat Pump |
| Cooling | Central Air,Forced Air |
| Possession | Closing |
| Roof | Composition |
| Appliances | Dishwasher,Microwave,Refrigerator,Stove(s)/Range(s) |
| Architectural Style | Traditional |
| Security Features | Partially Fenced |
| Year Built | 1979 |
| Topography | Level |
| Levels | Three Or More |
| Property Subtype | Single Family Residence |
| Tax Year | 2026 |
| Building Name | Woodhill |
| County | Pierce |
| New Construction | No |
| Property Type | Residential |
| HOA | No |
| Attached Garage | Yes |
| Subdivision Name | Edgewood |
| Facing Direction | North |
| Garage Y/N | Yes |
| Full Baths | 1 |
| Special Listing Conditions | None |
| Status | Active |
| Directions | From Meridian turn west,turn South on 94th Ave E,left on 29th St Ct E,home is on the right. |
| High School | Buyer To Verify |
| City | Edgewood |
| Entry Location | Main |
| Senior Community Y/N | No |
| High School District | Puyallup |
| MLS Area | 72 - Edgewood |
| Lot Size Units | Square Feet |
| Lot Size Square Feet | 13141 |
| Carport Y/N | No |
| Listing Terms | Cash,Conventional |
| Elementary School | Buyer To Verify |
| Land Lease Y/N | No |
| Tax Annual Amount | 6448 |
| Middle/Junior High School | Buyer To Verify |
| Property Condition | Very Good |
| Public Remarks | Rare open concept tri-level located on a private cul-de-sac street. Double door entry to foyer/hallway. Just off foyer is the formal living room with vaulted ceiling,wall of windows for natural light |
| Structure Type | House |
| Building Area Units | Square Feet |
| Standard Status | Active |
| Water Company | Mountainview |
| Property Style | 13 - Tri-Level |
Interior Features
| Interior Amenities | Bath Off Primary,Ceiling Fan(s),Dbl Pane/Storm Window,Dining Room,Fireplace,High Tech Cabling,Skylight(s),Vaulted Ceiling(s),Walk-In Closet(s),Water Heater |
|---|---|
| Basement | None |
| Flooring | Ceramic Tile,Vinyl Plank |
| Total Fireplaces | 1 |
| Fireplace Features | Wood Burning |
| Air Conditioning Y/N | Yes |
| Heating Y/N | Yes |
| Fireplace Y/N | Yes |
| Half Baths | 1 |
| 3/4 Baths | 1 |
| Total Bedrooms | 3 |
| Total Baths | 3 |
| Bedrooms Possible | 3 |
| Water Heater Type | Gas |
| Water Heater Location | Garage |
| Fireplaces Lower | 1 |
| Power Production Type | Natural Gas |
| Baths Three Quarter Upper | 1 |
| Bedrooms Upper | 3 |
| Baths Half Lower | 1 |
| Baths Full Upper | 1 |
| Bathrooms | 2.25 |
Exterior Features
| Exterior Amenities | Wood Products |
|---|---|
| Parking Features | Driveway,Attached Garage,Off Street,RV Parking |
| Lot Features | Dead End Street,Paved |
| Water Source | Public |
| Total Parking | 7 |
| Inclusions | Dishwasher(s),Leased Equipment,Microwave(s),Refrigerator(s),Stove(s)/Range(s) |
| Foundation Details | Pillar/Post/Pier,Poured Concrete |
| Building Area Total | 2382 |
| Lot Dimensions | 100 x 130 |
| Lot Size Acres | 0.3017 |
| Waterfront Y/N | No |
| Covered Spaces | 2 |
| Irrigation Water Rights Y/N | No |
| Site Features | Cable TV,Deck,Fenced-Partially,Gas Available,High Speed Internet,RV Parking |
| Parking Uncovered Total | 5 |
| Lot Number | 4 |
Amenities
- Foreclosure
- Views
- Short Sale
- New Construction
- Adult 55+
- Lease To Own
- No HOA Fees
- Furnished
- Primary On Main
- Air Conditioning
- Seller Finance
- Green
- Fixer Upper
- Horse
- Golf
- Fireplace
- Deck
- Garage
- Basement
- Pool
Property vs Single Family Average in 98371
Price
Taxes
Year Built


